5 min read
Outdoor Home Elevators: When an Exterior Lift Is the Right Solution
Blog article

When Accessibility Starts Outside the Home
Accessibility challenges don’t always begin inside the house. In many homes, the biggest barrier to mobility is the transition between outdoor entry levels and the main living space.
Outdoor home elevators provide a practical solution when interior installation space is limited or when homeowners want to improve access without modifying the structure of the home. Exterior lift systems can support safe, reliable travel between levels while preserving interior layouts.
For many retrofit projects, an outdoor lift offers one of the most efficient ways to improve accessibility.

What Is an Outdoor Home Elevator?
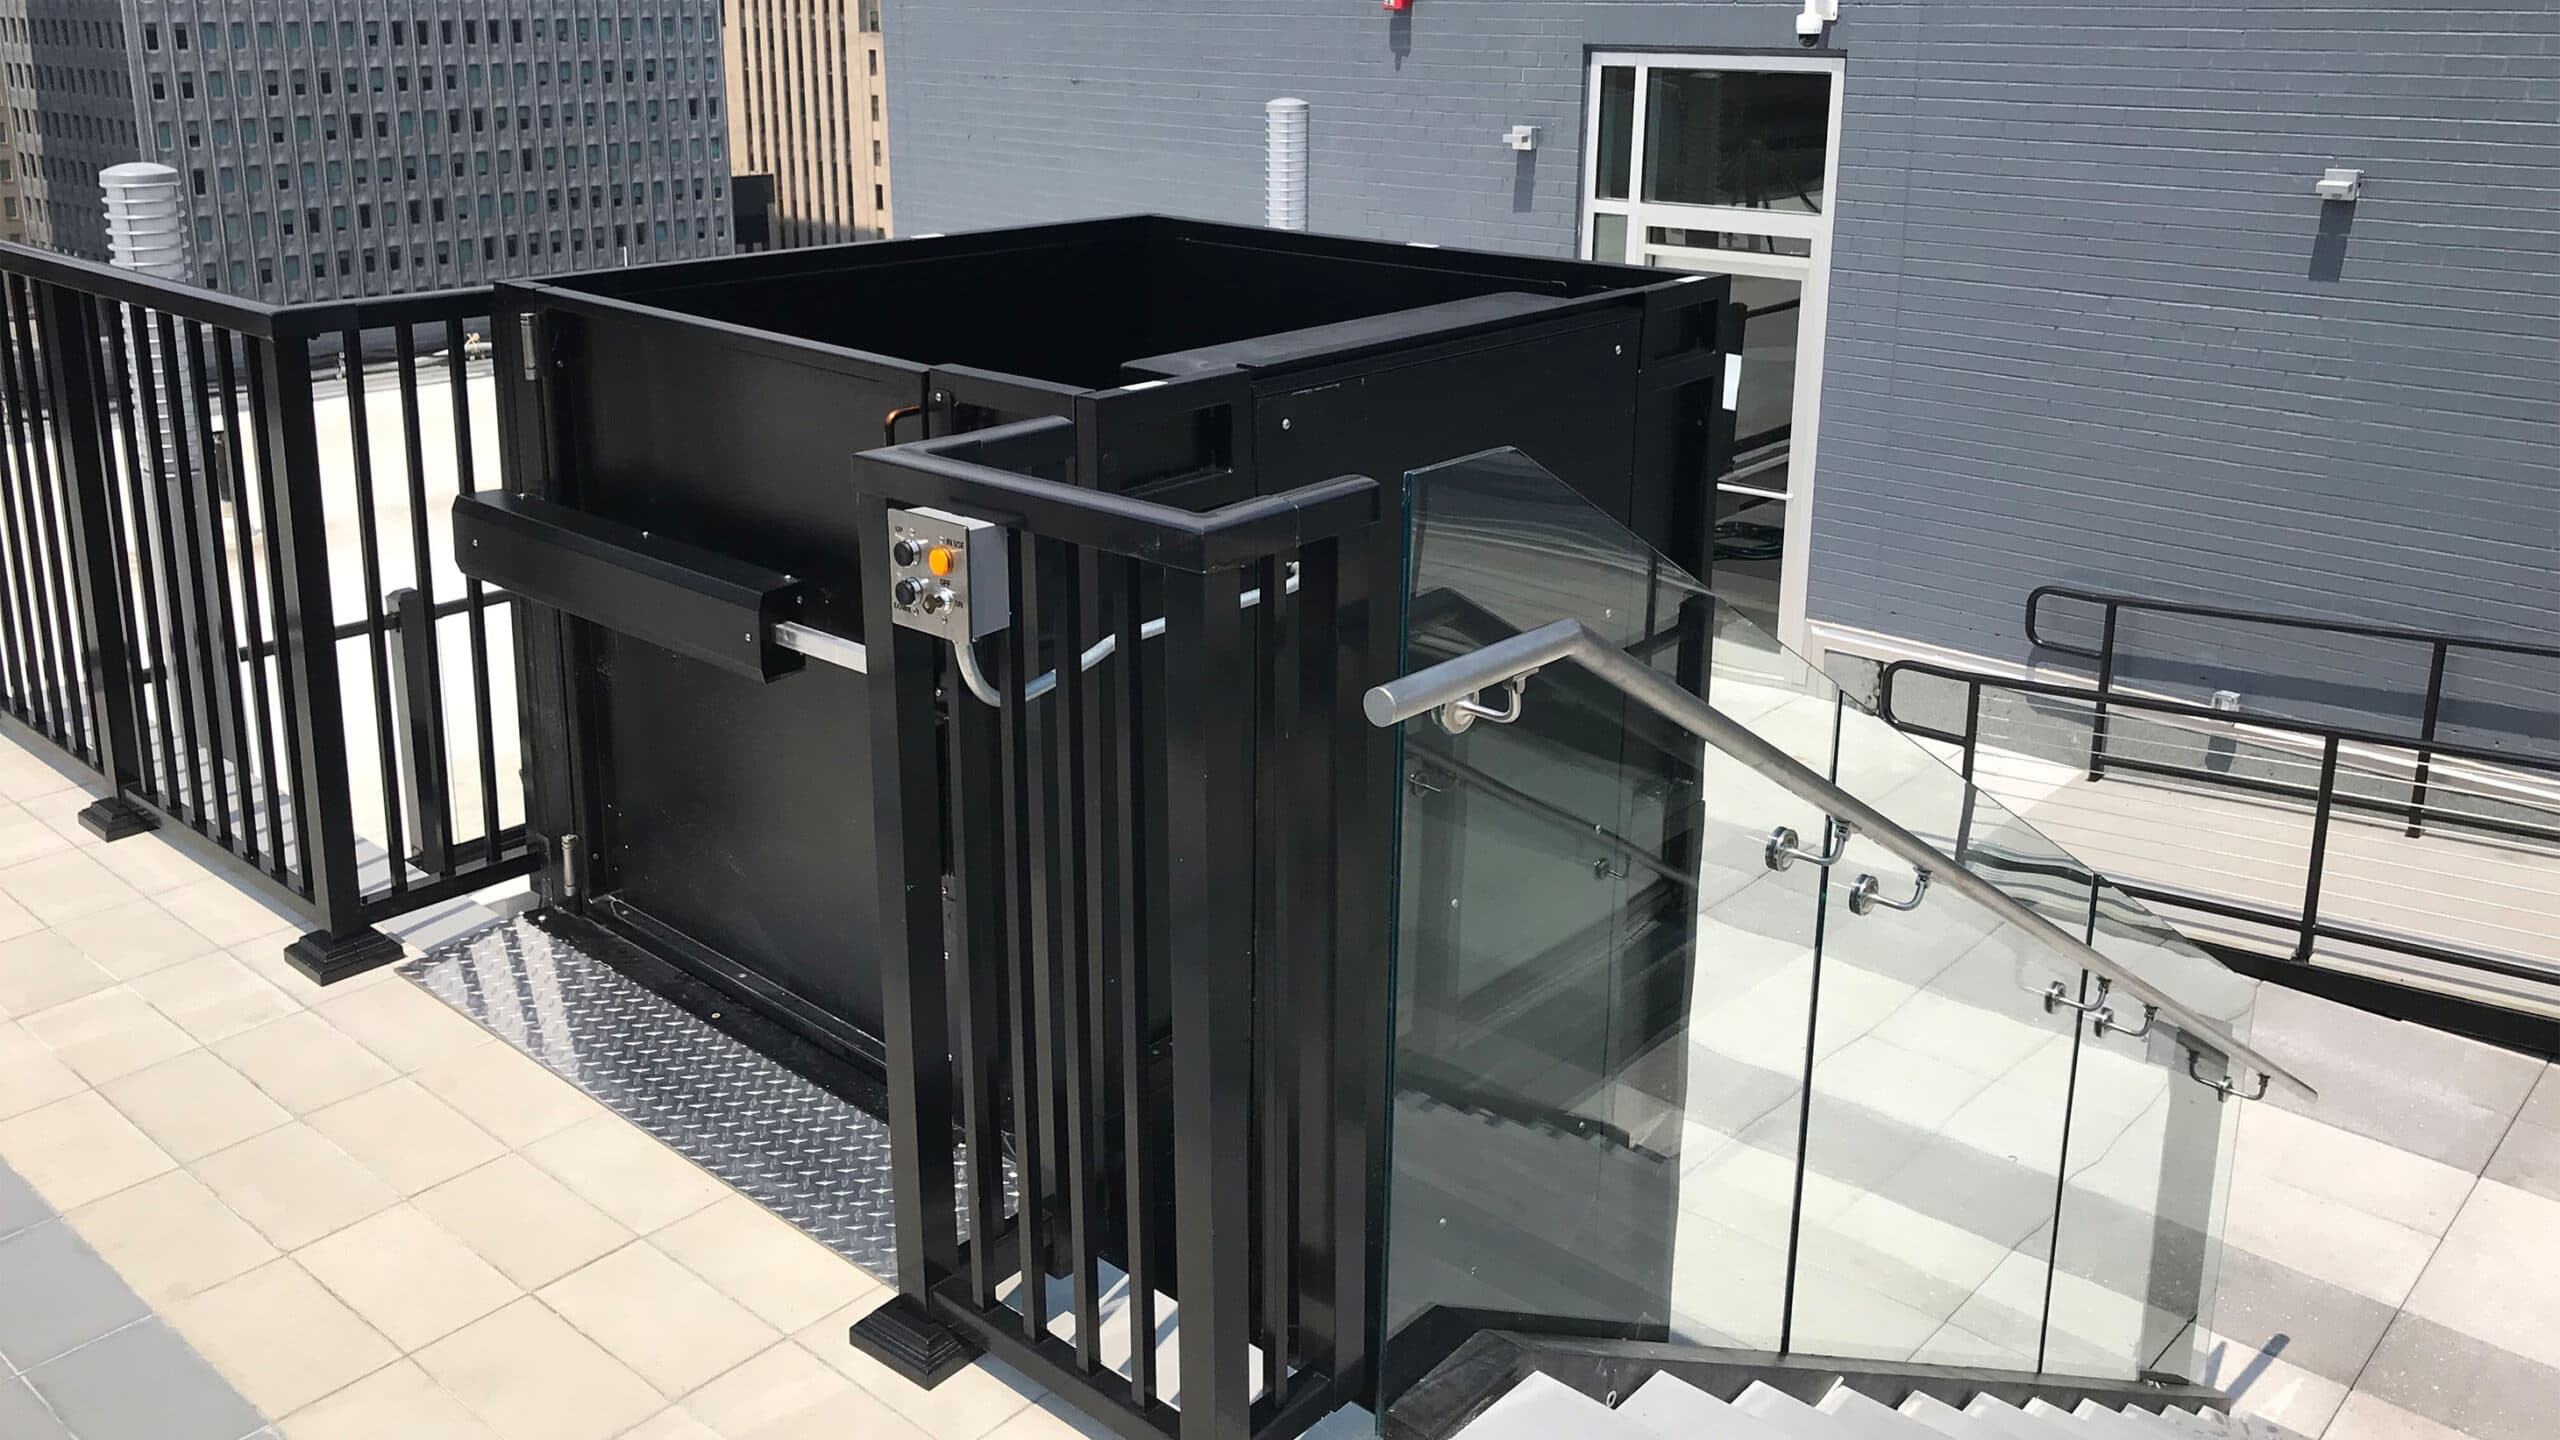
An outdoor home elevator is a lift system installed on the exterior of the home that provides vertical travel between entry levels, garages, porches, decks, or main living floors.
Unlike traditional residential elevators that require an interior shaftway, exterior lifts are designed to operate in weather-exposed environments and are installed as part of a self-supporting structure attached to the home.
These systems are commonly used when:
- entry access is elevated above grade
- limited interior space
- the home has a split-level layout
- accessibility improvements are needed quickly
- homeowners want to avoid major interior construction

Common Situations Where Exterior Lifts Make Sense
Outdoor home elevators are especially useful in homes where structural layout makes interior elevator placement difficult or unnecessary.
Typical installation scenarios include:
- raised first-floor entrances
- garage-to-main-level access
- deck or porch accessibility upgrades
- lake homes or hillside properties
- split-level home entry transitions
In these environments, exterior lifts provide reliable access without requiring major interior remodeling.
Exterior Lifts for Retrofit Accessibility Projects
Many homeowners explore outdoor elevators as part of accessibility planning in existing homes.
Because exterior lift systems are installed outside the primary living space, they often allow accessibility improvements to be completed with less disruption to interior finishes and layouts.
This makes outdoor installations especially effective when:
- preserving interior square footage is important
- structural modifications inside the home are limited
- installation timelines need to remain predictable
- accessibility needs are evolving over time
Exterior accessibility upgrades like these are often selected in retrofit situations where preserving interior space is important, as shown in this Maryland residential lift installation project.

The Cibes Outdoor Lift for Residential Applications
The Cibes Outdoor Lift is designed specifically for exterior residential accessibility projects and includes a factory-built enclosure that protects the lift system in outdoor environments.
Because the shaft structure is integrated into the lift system itself, installation typically requires less structural framing than traditional interior elevator construction.
Homeowners often select exterior lift solutions like the Cibes Outdoor Lift when they want to:
- improve entry accessibility
- connect garage and main living levels
- add access to raised outdoor spaces
- support long-term mobility planning
Outdoor Platform Lifts vs Interior Residential Elevators
Exterior lift systems serve a different purpose than full residential elevators installed inside the home.
Interior residential elevators are often selected when:
- access is needed between multiple floors
- travel distance is greater
- the lift will be used frequently throughout the home
- accessibility planning is part of a larger renovation or new construction project
Exterior platform lifts are typically the right choice when accessibility improvements focus primarily on entry-level transitions rather than full multi-floor travel.
For homeowners evaluating interior installation options, solutions such as the Symmetry Residential Elevator or the Cibes Ascenda shaftless elevator may also be appropriate depending on layout conditions.

Planning an Outdoor Elevator Installation
Exterior lift installations are often simpler to integrate than homeowners expect, especially when accessibility planning begins early in the project.
Key planning considerations include:
- available exterior wall space
- vertical travel distance required
- landing access points
- local code requirements
- long-term accessibility goals
Working with an experienced accessibility lift provider helps ensure the installation aligns with both the structure of the home and future mobility needs.
Choosing the Right Accessibility Solution for Entry-Level Access
Outdoor home elevators provide an effective way to improve access between exterior entry points and interior living spaces without major interior renovation.
Understanding when exterior lift systems are appropriate helps homeowners choose accessibility solutions that support both immediate needs and long-term mobility planning.
Find a Cibes Symmetry dealer near you to explore outdoor lift solutions designed for your home.